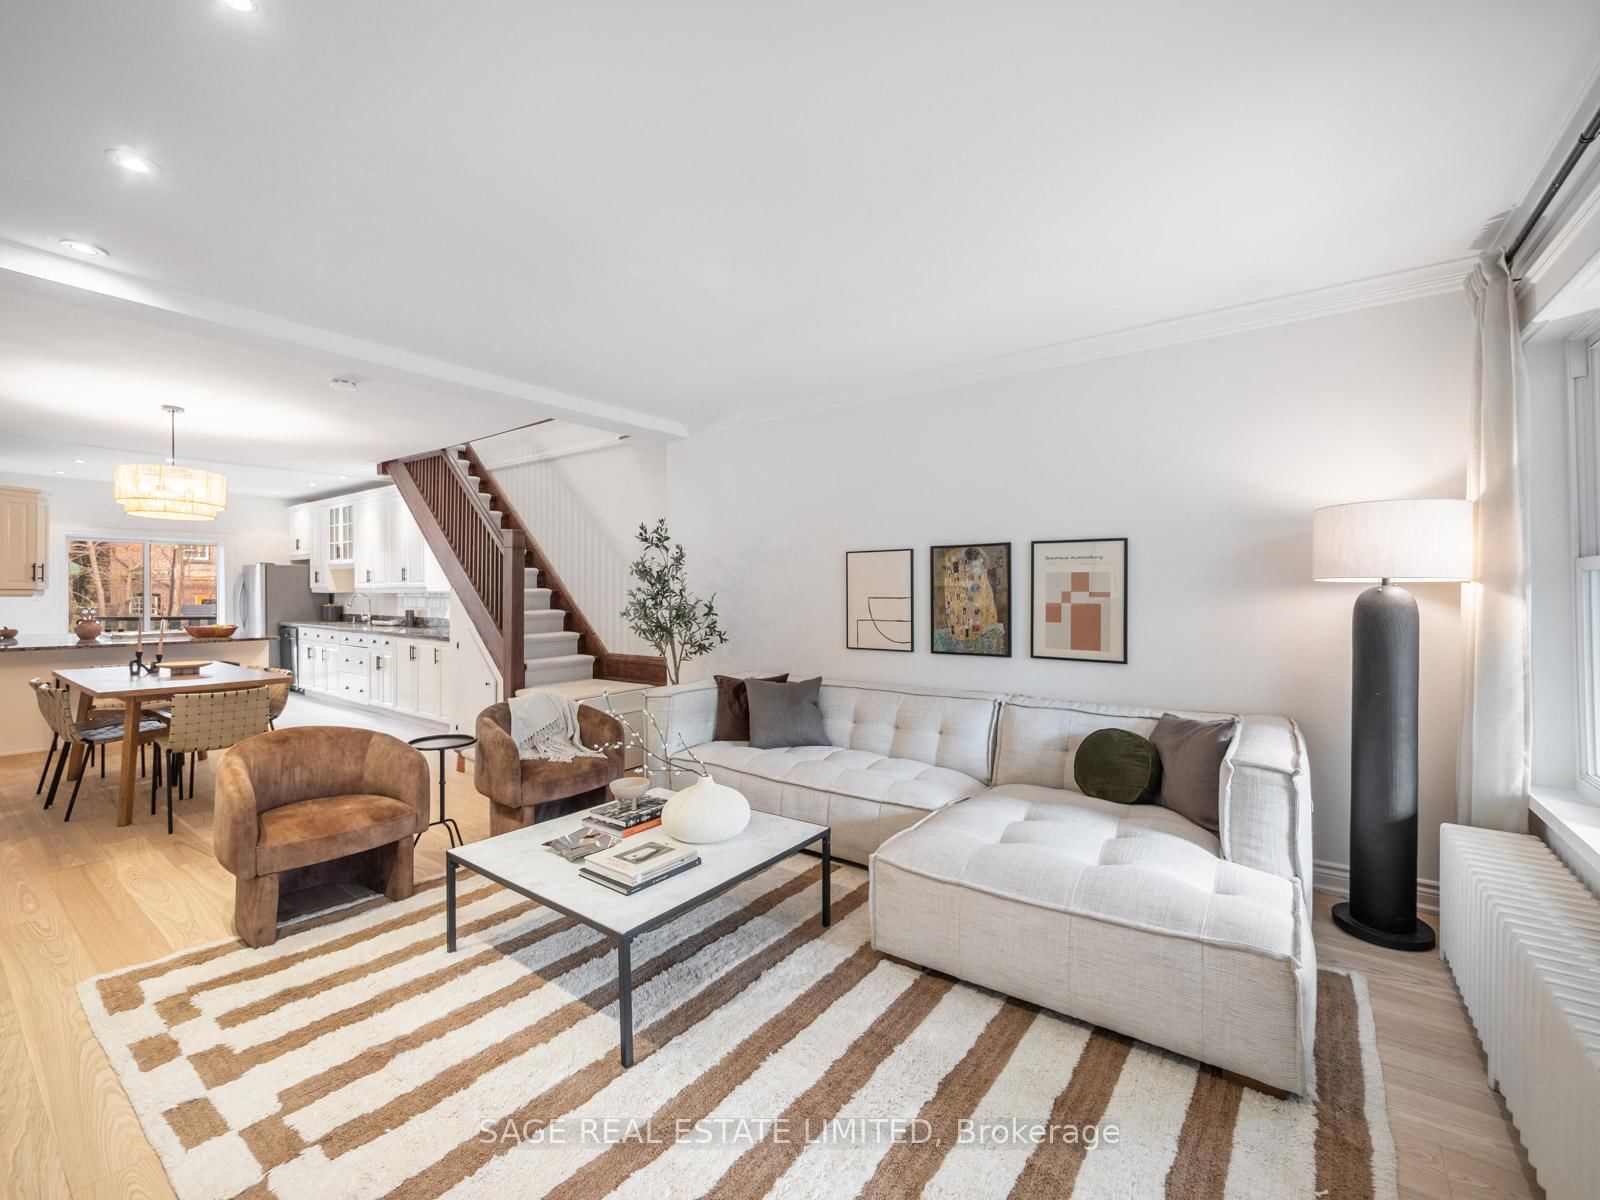
<-- style PDP --> 41 Platinum Drive, Toronto - Detached for sale for $1,299,999
  • for sale

41 Platinum Drive

Toronto, Ontario, M6M 5K2 - Brookhaven-Amesbury

$1,299,999

  • Neighbourhood

    Brookhaven-Amesbury

  • Major Intersection

    Tretheway & Platinum Dr

  • Listed Since: 30 day(s)

  • Last update: today

Overview

  • Property Type

    Detached, 2 1/2 Storey

  • Bedrooms

    4

  • Bathrooms

    3

  • Basement

    Full + Finished

  • Kitchen

    1

  • Total Parking

    4 (2 Attached Garage)

  • Lot Size

    27.3x102.52 (Feet)

  • Taxes

    $5,354.00 (2025)

  • Type

    Freehold

Property Description

Property description for 41 Platinum Drive, Toronto

This exceptional Four Bedroom, Three Bathroom Rresidence at 41 Platinum Dr is ideally situated in a highly desirable pocket, minutes from the UP Express, Eglinton Crosstown LRT, Highway 401 and 400. The home features a Parisian-inspired kitchen with custom Nero Assoluto countertops, a Bianco Drift backsplash, and elegant valence lighting. The spacious breakfast area is enhanced with refined banquette seating, creating a warm and welcoming gathering space. Throughout the main level, you will find smooth ceilings, extensive pot lighting, a beautiful modern dining room and a sunny guest bedroom that can also serve as an office or library. The upper level offers three well-proportioned bedrooms with ample closet space. The primary bedroom features a generous walk-in closet and a spa-inspired 4-piece ensuite in an upgraded bathroom, complete with a glass enclosed shower, a soaker tub and a vanity. The upper level also includes a renovated powder room and guest bathroom, with matching vanities. The luxury continues in the above-grade lower level, offering additional living space currently modelled as a fully equipped home gym, with a walk-out to a sun-filled covered patio in a lush backyard, also featuring a permanent natural gas connection for a BBQ or pizza oven. Situated on one of the largest lots in the enclave, the property also boasts professionally maintained sealed interlock paving. Completing this impressive home is a double-car garage and driveway parking for four vehicles. Updates and Improvements During Seller's Ownership: Upgraded vanities in all three bathrooms, including the primary ensuite, guest bathroom, and powder room / Repainted the main floor office and children's bedroom / Installed home gym, with decorative trim work, mirrors and professional flooring / Garage floor professionally painted and sealed with epoxy resin / Resealed interlock paving and concrete patio and applied polymeric sand grouting to interlock paving.

Listed by ROYAL LEPAGE TEAM REALTY

  • MLS #

    W13154264

  • Sq. Ft

    1500-2000

  • Sq. Ft. Source

    MLS

  • Lot Irregularities

    n/a

  • Year Built

    Available Upon Request

  • Pool

    None

  • Drive

    n/a

  • Garage

    Attached, 2 spaces

  • Total Parking

    4

  • Family Room

    Y

  • Den

    Y

  • Exterior

    Brick

  • Fireplace

    Y

  • Roof

    Asphalt Shingle

  • Foundation

    Poured Concrete

  • Elevator

    N

  • Water View

    n/a

  • Laundry Level

    Lower

  • Heat

    Forced Air

  • A/C

    Central Air

  • Water

    Municipal

  • Water Supply

    n/a

  • Sewers

    Sewers

  • Central Vac

    N

  • Family

    5.89 x 3.94 ft Main level

    hardwood floor, Pot Lights, Gas Fireplace

  • Kitchen

    6.41 x 3.46 ft Main level

    Stainless Steel Appl, Custom Backsplash, Custom Counter

  • Dining

    5.64 x 3.78 ft Main level

    hardwood floor, California Shutters

  • Breakfast

    6.41 x 3.46 ft Main level

    Pot Lights, Open Concept

  • Office

    3.75 x 3.64 ft Main level

    hardwood floor, Panelled, Updated

  • Primary

    5.49 x 4.02 ft 2nd level

    hardwood floor, 4 Pc Ensuite, Large Closet

  • 2nd Br

    4.89 x 3.75 ft 2nd level

    hardwood floor, Large Closet, California Shutters

  • 3rd Br

    4.64 x 3.75 ft 2nd level

    hardwood floor, Large Closet, California Shutters

  • Rec

    5.59 x 3.51 ft Lower level

    W/O To Patio, California Shutters

  • MLS #

    W13154264

  • Sq. Ft

    1500-2000

  • Sq. Ft. Source

    MLS

  • Lot Irregularities

    n/a

  • Year Built

    Available Upon Request

  • Pool

    None

  • Drive

    n/a

  • Garage

    Attached, 2 spaces

  • Total Parking

    4

  • Family Room

    Y

  • Den

    Y

  • Exterior

    Brick

  • Fireplace

    Y

  • Roof

    Asphalt Shingle

  • Foundation

    Poured Concrete

  • Elevator

    N

  • Water View

    n/a

  • Laundry Level

    Lower

  • Heat

    Forced Air

  • A/C

    Central Air

  • Water

    Municipal

  • Water Supply

    n/a

  • Sewers

    Sewers

  • Central Vac

    N

  • Family

    5.89 x 3.94 ft Main level

    hardwood floor, Pot Lights, Gas Fireplace

  • Kitchen

    6.41 x 3.46 ft Main level

    Stainless Steel Appl, Custom Backsplash, Custom Counter

  • Dining

    5.64 x 3.78 ft Main level

    hardwood floor, California Shutters

  • Breakfast

    6.41 x 3.46 ft Main level

    Pot Lights, Open Concept

  • Office

    3.75 x 3.64 ft Main level

    hardwood floor, Panelled, Updated

  • Primary

    5.49 x 4.02 ft 2nd level

    hardwood floor, 4 Pc Ensuite, Large Closet

  • 2nd Br

    4.89 x 3.75 ft 2nd level

    hardwood floor, Large Closet, California Shutters

  • 3rd Br

    4.64 x 3.75 ft 2nd level

    hardwood floor, Large Closet, California Shutters

  • Rec

    5.59 x 3.51 ft Lower level

    W/O To Patio, California Shutters

Thinking of Selling?

Find Out Your Home’s Value in Today’s Market!

No Email or Signup is required to view your home estimate.

estimate your home value

Contact Manoj Kukreja

Sales Representative,
Century 21 People’s Choice Realty Inc.,
Brokerage
(647) 576 - 2100

Manoj profile avatar

Property History

Property history for 41 Platinum Drive, Toronto

This property has been sold 3 times before. Create your free account to explore sold prices, detailed property history, and more insider data.

Sign In / Register

Mortgage Calculator

This data is for informational purposes only.

Mortgage Payment per month

Principal Amount

Interest

Total Payable

Amortization

Amortization

Closing Cost Calculator

This data is for informational purposes only.

Closing Cost Total for this property

Total Cash flow for purchasing this property

Down Payment(%)*
Additional information

Provincial Land Transfer Tax

Ontario Land Transfer Tax Rebate

Toronto Land Transfer Tax

Toronto Land Transfer Tax Rebate

PST on CMHC Insurance Premium

Lawyer Fees

$2,825

Government Registration Fee's

$164

Title Insurance

Closing Cost Total

Total Cash flow for purchasing this property

Provincial Land Transfer Tax

Ontario Land Transfer Tax Rebate

Toronto Land Transfer Tax

Toronto Land Transfer Tax Rebate

PST on CMHC Insurance Premium

Lawyer Fees

$2,825

Government Registarion Fee's

$164

Title Insurance

Down Payment(%)*

* A down payment of less than 20% is permitted only for first-time home buyers purchasing their principal residence. The minimum down payment required is 5% for the portion of the purchase price up to $500,000, and 10% for the portion between $500,000 and $1,500,000. For properties priced over $1,500,000, a minimum down payment of 20% is required.

Thinking of Selling?

Find Out Your Home’s Value in Today’s Market!

No Email or Signup is required to view your home estimate.

estimate your home value

Contact Manoj Kukreja

Sales Representative, Century 21 People’s Choice Realty Inc., Brokerage
(647) 576 - 2100

Manoj profile avatar

Recent Sold Listings in Brookhaven-Amesbury, Toronto

Popular Cities